

Listings
All fields with an asterisk (*) are mandatory.
Invalid email address.
The security code entered does not match.

900 Park Avenue
Chatham, ON
Listing # 26013309
$2,600,000
0 Beds
$2,600,000
900 Park Avenue Chatham, ON
Listing # 26013309
0 Beds
Rare offering of 4 acres of Commercially zoned vacant land. Excellent corner location on Park Ave W corridor, with future plans for widening to 4 lanes. Directly off of Bloomfield Rd, Chatham's West-end 401 interchange connection. Backing onto the largest and most recent new home development in the city with multiple other large developments underway in the immediate Southwest corner of town. Over 422 feet of frontage with a multitude of commercial uses possible. Multiple acre offerings are few and far between with many speculators tying up and hindering development. Act now and secure this prime location and be part of Chatham's aggressive growth strategy towards the 401 via the Bloomfield corridor.

900 Park Avenue
Chatham, ON
Listing # 26013310
$2,600,000
0 Beds
$2,600,000
900 Park Avenue Chatham, ON
Listing # 26013310
0 Beds
Rare offering of 4 acres of Commercially zoned vacant land. Excellent corner location on Park Ave W corridor, with future plans for widening to 4 lanes. Directly off of Bloomfield Rd, Chatham's West-end 401 interchange connection. Backing onto the largest and most recent new home development in the city with multiple other large developments underway in the immediate Southwest corner of town. Over 422 feet of frontage with a multitude of commercial uses possible. Multiple acre offerings are few and far between with many speculators tying up and hindering development. Act now and secure this prime location and be part of Chatham's aggressive growth strategy towards the 401 via the Bloomfield corridor.

30 CRAMAR Crescent
Chatham, ON
Listing # 26009906
$839,900
3 Beds
/ 2+2 Baths
$839,900
30 CRAMAR Crescent Chatham, ON
Listing # 26009906
3 Beds
/ 2+2 Baths
2617 FEETSQ
This is your opportunity to live in Chatham’s highly regarded Birkshire Estates. Offered for the first time, this 2600 sqft custom built “saltbox” style home is situated on a generous 0.38 acre lot on a quiet cul-de-sac. Oak hardwood floors throughout the main/upper level, travertine floors, granite countertops and Cherry cabinets tastefully tie together and accent the living spaces throughout. Upstairs, the 200+ sqft primary bedroom feat. ensuite, walk-in closet and vaulted ceiling with east facing windows for morning sunshine. Two additional bedrooms and a 4pc bathroom round out this comfortable living space. The second floor balcony overlooks the spacious dining and living room area, featuring a soaring single-pitch vaulted ceiling, a gas fireplace and an abundance of natural light from skylights and windows overlooking the backyard. The open concept kitchen features exceptional custom Cherry cabinets, granite countertops and high end appliances with a convenient island for easy meals and family time. The adjacent family room offers a second gas fireplace, vaulted ceiling and large built-in entertainment unit. Both the living and family room offer entry to the 3-season sunroom, a perfect place to enjoy morning sunshine and views of the pond/waterfall, and beautiful landscaping with trees and perennials. 6-car concrete driveway leads to the oversized 2 car attached garage with interior entry to the mudroom/main floor laundry and 2pc bathroom adjacent to the kitchen. The basement has a finished office, fitness room, storage areas and a 500 sqft workshop. At the left side of the house, a 10’x6’ shed and large private patio area conveniently accessed from the kitchen or front gate. Additional features include 50 year steel roof, hardwood blinds, high eff. heatpump/furnace (2023), alarm system, central vac and more. This home has been exceptionally cared for and is filled with unmatched character and charm throughout. Call the listing agent today to see it in person.

411 King Street
Chatham, ON
Listing # 26015303
$785,000
4 Beds
/ 3+1 Baths
$785,000
411 King Street Chatham, ON
Listing # 26015303
4 Beds
/ 3+1 Baths
3467 FEETSQ
Take a step into a whole new dimension as you enter this one-of-a-kind home, a true sanctuary that feels detached from time itself. A place where tradition, craftsmanship and creativity have been preserved, enhanced and expanded through extensive updates, improvements and refinements. Envision an evening in the kitchen, exploring new flavours, deep conversations and playful banter with your dearest friends and family. Smell the dewy morning air as you venture into the backyard to greet the morn' and press pause on life's chaos while finishing that last chapter in the cozy bunkhouse. Capture prom send offs and first-days-of-school poses on the front porch, a space that has hosted generations of quite thought, rest and conversation. Feel your soul come alive as this home embraces the true needs of your family's lives and stands quite witness to all the ups and downs. A true classic, this turn of the century gambrel roofed stone craftsman home benefits from many recent updates including bathrooms, windows, roof, pool liner and equipment, landscaping, kitchen and more. The home retains its original woodwork, with charming leaded glass built-in cabinets, carved fireplace surrounds and stunning casing and moldings. Hardwood floors, decorative heating rads and door hardware add to the functional charm of this home. Central hall/stairwell design offers excellent separation of main level living spaces with oversized living room on the East side of the home and cozy family room and dining room on the West side, both with large bay windows. The chef's kitchen(2016), enjoys a panoramic view of the backyard/river and leaves no box unchecked for the aspiring cook with high-spec appliances and fixtures. Two large bedrooms, den, 3pc bath and Primary bedroom with massive walk-in closet/laundry and updated (2025) 4pc ensuite bath complete the second level. In-law suite in basement with grade level access. DO NOT MISS the iGuide virtual tour with full exterior walkaround!

5744 Middle Line
Merlin, ON
Listing # 26002675
$749,000
4 Beds
/ 3 Baths
$749,000
5744 Middle Line Merlin, ON
Listing # 26002675
4 Beds
/ 3 Baths
Get out of town! Seriously, take advantage of low taxes with full municipal services including sanitary sewer. This 2017 custom built 1600 sq ft ranch is a great alternative to urban living. Situated on an 85 x 154 ft lot, this 3+1 bedroom ranch has a 32x40 (1280 sq ft) insulated shop with heated floors and fully finished den area. Inside the house you will appreciate the partially open concept kitchen, dining and living area with stone surround gas fireplace and built-in cabinetry. Full tiled mudroom with custom coat rack and storage. The main floor is complete with hardwoods throughout living area and all three bedrooms. Primary bedroom has its own 3pc ensuite bathroom. Well appointed kitchen with custom backsplash, pantry, breakfast bar style island with sink and high-end "superwhite" quartzite countertops. Dining area is open to kitchen with sliding door to backyard. The fully finished basement adds approx 1350 sq ft of living space with large rec room, bedroom, laundry and 4 pc bathroom. Enjoy the benefits of semi-rural living with only 35 min drive to Costco in Windsor or 12 mins to Sobeys in Blenheim. Full 360° virtual iGuide tour of home and shop with floor plans and measurements.

95 Henry O'Way ...
Chatham, ON
Listing # 26015766
$689,000
4 Beds
/ 4 Baths
$689,000
95 Henry O'Way ... Chatham, ON
Listing # 26015766
4 Beds
/ 4 Baths
2344 FEETSQ
Main floor living in a very desirable North Chatham neighbourhood. This all brick single owner home offers main floor living with a second level bonus bedroom with 4 pc bath. The bedrooms on the main level are separated with the oversized primary bedroom with 4pc ensuite bathroom and walk-in closet in its own wing and two bedrooms with a 4pc bath in their own wing of the home. Open concept foyer, living and dining room share a soaring vaulted ceiling with lots of natural light. The central kitchen with raised bar and breakfast nook has a walk out to the partially covered patio. Hardwood floors in all bedrooms and living areas and ceramic tile in bathrooms, kitchen and high-traffic areas. Full basement with 3pc bathroom and plenty of space for teenagers or future development. The backyard is very private and has a stone finished wood-fired bbq/pizza oven. Full double car garage with inside entry. Be sure to take a full tour of this home, inside and out, with the iGuide 360 degree virtual tour.

50 Nazarene Road, 617
Blenheim, ON
Listing # 26014495
$3,147.00
2 Beds
/ 2 Baths
$3,147.00
50 Nazarene Road Blenheim, ON
Listing # 26014495
2 Beds
/ 2 Baths
1385 FEETSQ
Welcome to the Avalon Blenheim. This premier development is the ideal option for folks who are tired of caring for a large property but enjoy the lifestyle that smalltown Blenheim offers them. This purpose built apartment offers the largest floorplan of all the Avalon Apartment buildings in Chatham-Kent. With over 1380 sqft of living space, this 2 bedroom, 2 bathroom corner unit is sure to impress. Enjoy a care-free living experience with all utilities and indoor garage parking space included. Tall ceilings, oversized windows and patio doors flood the apartment with light. Oversized kitchen with loads of cupboards, quartz counter tops, double deep basin stainless steel sink, and Whirlpool gold fridge, stove, microwave/hood combo and dishwasher. The walk-in laundry room is equipped with Whirlpool front-load washer and dryer. Large primary bedroom with walk-in closet, second closet and ensuite bathroom with walk-in shower with seat, double sink vanity with quartz countertop. Second bedroom features a spacious 4 pc bathroom with tub/shower, linen closet and cheater door to foyer. Private balcony with sliding door, power receptacle and switched overhead light. Double community rooms are free for residents to use daily or for private functions at no additional charge. Full fitness room with work-out equipment. The building has two towers with double elevators in each. Occupancy for August 2026 on level 4-6 in East building. This model faces South Do not attend site during construction. Contact listing agent to arrange a private showing.

50 Nazarene Road, 527
Blenheim, ON
Listing # 26014189
$3,037.00
2 Beds
/ 2 Baths
$3,037.00
50 Nazarene Road Blenheim, ON
Listing # 26014189
2 Beds
/ 2 Baths
1335 FEETSQ
Welcome to the Avalon Blenheim. This premier development is the ideal option for folks who are tired of caring for a large property but enjoy the lifestyle that smalltown Blenheim offers them. This purpose built apartment offers the one of the largest floorplans of all the Avalon Apartment buildings in Chatham-Kent. With over 1335 sqft of living space, this 2 bedroom, 2 bathroom corner unit is sure to impress. Enjoy a care-free living experience with all utilities and indoor garage parking space included. Tall ceilings, oversized windows and patio doors flood the apartment with light. Oversized kitchen with loads of cupboards, quartz counter tops, double deep basin stainless steel sink, and Whirlpool gold fridge, stove, microwave/hood combo and dishwasher. Double hall closets for extra storage. The walk-in laundry room is equipped with Whirlpool front-load washer and dryer. Large primary bedroom with walk-in closet, second closet and ensuite bathroom with walk-in shower with seat, double sink vanity with quartz countertop. Second bedroom features a spacious 4 pc bathroom with tub/shower and cheater door to foyer. Private balcony with sliding door, power receptacle and switched overhead light. This model sits in the Southeast corner of the building. Double community rooms are free for residents to use daily or for private functions at no additional charge. Full fitness room with work-out equipment. The building has two towers with double elevators in each. Occupancy for August 2026 on level 4-6 in East building. Do not attend site during construction. Contact listing agent to arrange a private showing.

50 Nazarene Road, 626
Blenheim, ON
Listing # 26014153
$2,893.00
2 Beds
/ 2 Baths
$2,893.00
50 Nazarene Road Blenheim, ON
Listing # 26014153
2 Beds
/ 2 Baths
1140 FEETSQ
Welcome to the Avalon Blenheim. This premier development is the ideal option for folks who are tired of caring for a large property but enjoy the lifestyle that smalltown Blenheim offers them. This purpose built apartment offers the most economical price-point for the large 2 bedroom 2 bathroom corner models. With over 1140 sqft of living space, this 2 bedroom, 2 bathroom corner unit is sure to impress. Enjoy a care-free living experience with all utilities and indoor garage parking space included. Tall ceilings, oversized windows and patio doors flood the apartment with light. Oversized kitchen with loads of cupboards, quartz counter tops, double deep basin stainless steel sink, and Whirlpool gold fridge, stove, microwave/hood combo and dishwasher. The walk-in laundry room is equipped with Whirlpool front-load washer and dryer. Large primary bedroom with walk-in closet and ensuite bathroom with walk-in shower with seat, double sink vanity with quartz countertop. Second bedroom features a spacious 4 pc bathroom with tub/shower, linen closet and cheater door to foyer. Private balcony with sliding door, power receptacle and switched overhead light. This model sits in the Northeast corner of the building. Double community rooms are free for residents to use daily or for private functions at no additional charge. Full fitness room with work-out equipment. The building has two towers with double elevators in each. Occupancy for August 2026 on level 4-6 in East building. Do not attend site during construction. Contact listing agent to arrange a private showing.

12 Mill Street, 214
Tilbury, ON
Listing # 25022318
$2,550.00
2 Beds
/ 2 Baths
$2,550.00
12 Mill Street Tilbury, ON
Listing # 25022318
2 Beds
/ 2 Baths
Now Leasing! The Avalon Apartments in Tilbury, a brand new purpose built 5 storey apartment building. Locally owned and operated and built with local trades. This 2 bedroom 2 ensuite bathroom apartment is an excellent option for folks who are looking to simplify their lifestyles and enjoy the certainty of fixed living costs. Bright and spacious with 9.5 ft ceilings, oversized windows and 8ft tall sliding patio doors. Whirlpool gold appliances throughout, including in-unit laundry. Well appointed kitchen with quartz countertops, double stainless undermount sink, lower pull-outs, extra upper cabinets and coffee bar. This model is the the non-barrier free model and has a tub/shower combo in one bathroom. Utilities and parking are included. Full background/credit check required for all applicants, showings to qualified prospects only.

50 Nazarene Road, 621
Blenheim, ON
Listing # 26014135
$2,300.00
1 Beds
/ 1 Baths
$2,300.00
50 Nazarene Road Blenheim, ON
Listing # 26014135
1 Beds
/ 1 Baths
1055 FEETSQ
Welcome to the Avalon Blenheim. This premier development is the ideal option for folks who are tired of caring for a large property but enjoy the lifestyle that smalltown Blenheim offers them. This purpose built apartment offers a refined floorplan developed after the feedback received from 3 previous buildings. With over 1050 sqft of living space, this 1 bedroom, 1 bathroom plus den/dining room unit is sure to impress. Enjoy a care-free living experience with all utilities and outdoor assigned parking included. Tall ceilings, oversized windows and patio doors flood the apartment with light. Oversized kitchen with loads of cupboards, quartz counter tops, double deep basin stainless steel sink, and Whirlpool gold fridge, stove, microwave/hood combo and dishwasher. Adjacent to the kitchen is the open concept den/dining room, with plenty of space for a variety of uses and extra storage with a large double door closet. The walk-in laundry room is equipped with Whirlpool front-load washer and dryer. Large primary bedroom with walk-in closet, with views of Blenheim. The bathroom features a walk-in shower with seat, oversized vanity with quartz countertop and a linen closet. All of these models face South. Private balcony with sliding door, power receptacle and switched overhead light. Double community rooms are free for residents to use daily or for private functions at no additional charge. Full fitness room with work-out equipment. The building has two towers with double elevators in each. Occupancy for August 2026 on level 4-6 in East building. Photos are of staged model suite on level six in East building Do not attend site during construction. Contact listing agent to arrange a private showing.
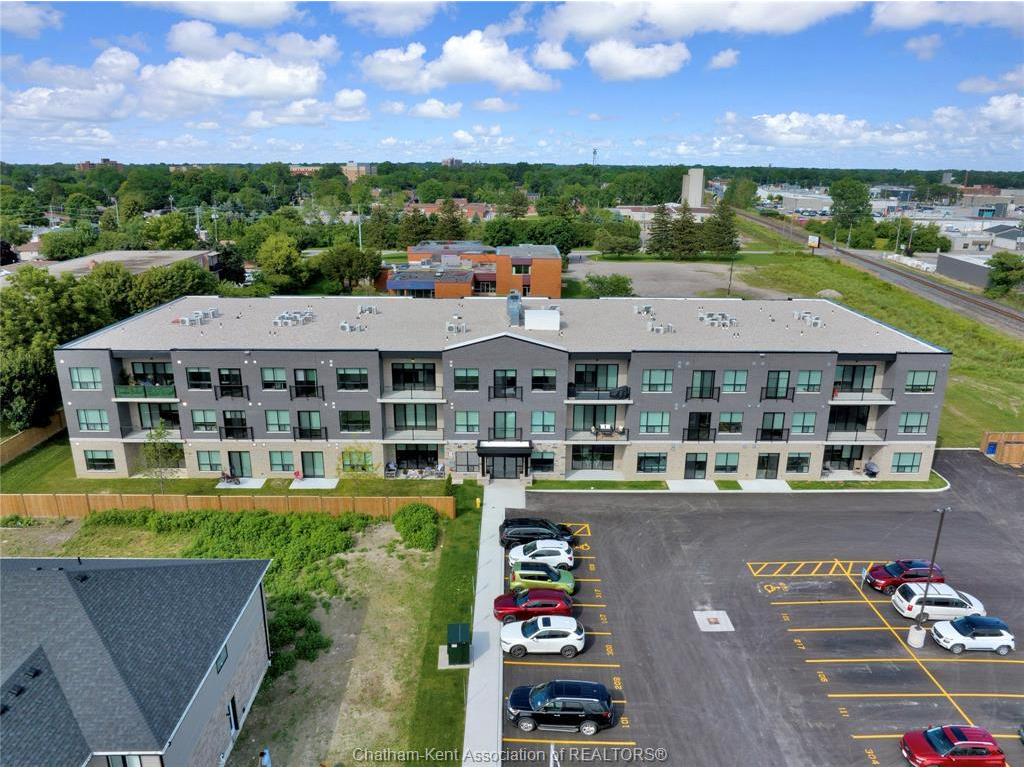
175 Churchill Park Road, 300
Chatham, ON
Listing # 25020323
$2,295.00
2 Beds
/ 1 Baths
$2,295.00
175 Churchill Park Road Chatham, ON
Listing # 25020323
2 Beds
/ 1 Baths
1100 FEETSQ
Luxury Living in the heart of Chatham! The Avalon is a 3 storey apartment residence designed for safe, accessible and comfortable living. Located just off of Merritt and Keil Dr, the all new neighborhood is in close proximity to the Active Lifestyle Centre, Thames Lea plaza, walking trails, bowling and more. With only 52 units total on 3 floors w/ elevator, you will enjoy a small community of like minded neighbors, who have chosen the simplicity and ease of modern apartment living. Gone are the days of cramped, low-ceiling apartments, the Avalon boasts 9.5 ft ceilings and expansive windows which flood the units with light. Accessible design has been tastefully incorporated into all of the floor plans, with 36" openings on all doorways and spacious bathroom layouts. Contemporary kitchen design with stainless steel appliances makes these units feel like home, with quartz counter tops and island. Washer, Dryer, Fridge, Stove, Dishwasher and all utilities and parking are included in rent. This apartment is on the third floor in the North West corner of the building.

50 Nazarene Road, 524
Blenheim, ON
Listing # 26014207
$2,225.00
1 Beds
/ 1 Baths
$2,225.00
50 Nazarene Road Blenheim, ON
Listing # 26014207
1 Beds
/ 1 Baths
962 FEETSQ
Welcome to the Avalon Blenheim. This premier development is the ideal option for folks who are tired of caring for a large property but enjoy the lifestyle that smalltown Blenheim offers them. This purpose built apartment offers a refined floorplan developed after the feedback received from 3 previous buildings. With over 960 sqft of living space, this 1 bedroom, 1 bathroom plus den/dining room unit is sure to impress. Enjoy a care-free living experience with all utilities and outdoor assigned parking included. Tall ceilings, oversized windows and patio doors flood the apartment with light. Oversized kitchen with loads of cupboards, quartz counter tops, double deep basin stainless steel sink, and Whirlpool gold fridge, stove, microwave/hood combo and dishwasher. Adjacent to the kitchen is the open concept den/dining room, with plenty of space for a variety of uses. The walk-in laundry room is equipped with Whirlpool front-load washer and dryer. Large primary bedroom with walk-in closet, with views of Blenheim. The bathroom features a walk-in shower with seat, oversized vanity with quartz countertop and a linen closet. This model is located on the North side of the building. Private balcony with sliding door, power receptacle and switched overhead light. Double community rooms are free for residents to use daily or for private functions at no additional charge. Full fitness room with work-out equipment. The building has two towers with double elevators in each. Occupancy for August 2026 on level 4-6 in East building. Do not attend site during construction. Contact listing agent to arrange a private showing.

50 Nazarene Road, 620
Blenheim, ON
Listing # 26014208
$2,126.00
1 Beds
/ 1 Baths
$2,126.00
50 Nazarene Road Blenheim, ON
Listing # 26014208
1 Beds
/ 1 Baths
886 FEETSQ
Welcome to the Avalon Blenheim. This premier development is the ideal option for folks who are tired of caring for a large property but enjoy the lifestyle that smalltown Blenheim offers them. This purpose built apartment offers a refined floorplan developed after the feedback received from 3 previous buildings. With over 880 sqft of living space, this 1 bedroom, 1 bathroom plus den/dining room will suit your needs at an affordable price-point. Enjoy a care-free living experience with all utilities and outdoor assigned parking included. Tall ceilings, oversized windows and patio doors flood the apartment with light. Oversized kitchen with loads of cupboards, quartz counter tops, double deep basin stainless steel sink, and Whirlpool gold fridge, stove, microwave/hood combo and dishwasher. Adjacent to the kitchen is the open concept den/dining room, with plenty of space for a variety of uses. The walk-in laundry room is equipped with Whirlpool front-load washer and dryer. Large primary bedroom with walk-in closet, with views of Blenheim. The bathroom features a walk-in shower with seat, oversized vanity with quartz countertop and a linen closet. This model is located on the North side of the building and features a left-hand kitchen, it is also available in a flipped layout with a right-hand kitchen - unit #22. Private balcony with sliding door, power receptacle and switched overhead light. Double community rooms are free for residents to use daily or for private functions at no additional charge. Full fitness room with work-out equipment. The building has two towers with double elevators in each. Occupancy for August 2026 on level 4-5 in East building. Photos are of #22 model which is 20 sqft smaller and features right-hand kitchen. Do not attend site during construction. Contact listing agent to arrange a private showing.

50 Nazarene Road, 522
Blenheim, ON
Listing # 26014211
$2,078.00
1 Beds
/ 1 Baths
$2,078.00
50 Nazarene Road Blenheim, ON
Listing # 26014211
1 Beds
/ 1 Baths
866 FEETSQ
Welcome to the Avalon Blenheim. This premier development is the ideal option for folks who are tired of caring for a large property but enjoy the lifestyle that smalltown Blenheim offers them. This purpose built apartment offers a refined floorplan developed after the feedback received from 3 previous buildings. With over 860 sqft of living space, this 1 bedroom, 1 bathroom plus den/dining room will suit your needs at an affordable price-point. Enjoy a care-free living experience with all utilities and outdoor assigned parking included. Tall ceilings, oversized windows and patio doors flood the apartment with light. Oversized kitchen with loads of cupboards, quartz counter tops, double deep basin stainless steel sink, and Whirlpool gold fridge, stove, microwave/hood combo and dishwasher. Adjacent to the kitchen is the open concept den/dining room, with plenty of space for a variety of uses. The walk-in laundry room is equipped with Whirlpool front-load washer and dryer. Large primary bedroom with walk-in closet, with views of Blenheim. The bathroom features a walk-in shower with seat, oversized vanity with quartz countertop and a linen closet. This model is located on the North side of the building and features a right-hand kitchen, it is also available in a flipped layout with a left-hand kitchen - unit #20. Private balcony with sliding door, power receptacle and switched overhead light. Double community rooms are free for residents to use daily or for private functions at no additional charge. Full fitness room with work-out equipment. The building has two towers with double elevators in each. Occupancy for August 2026 on level 4-5 in East building. Do not attend site during construction. Contact listing agent to arrange a private showing.

50 Nazarene Road, 518
Blenheim, ON
Listing # 26014146
$1,944.00
1 Beds
/ 1 Baths
$1,944.00
50 Nazarene Road Blenheim, ON
Listing # 26014146
1 Beds
/ 1 Baths
682 FEETSQ
Welcome to the Avalon Blenheim. This premier development is the ideal option for folks who are tired of caring for a large property but enjoy the lifestyle that smalltown Blenheim offers them. Don't miss out on this cozy but well equipped one bedroom apartment, there are just 5 in each tower and they go fast in all the Avalon buildings. With around 680 sqft of living space, this 1 bedroom, 1 bathroom model has all you need. Enjoy a care-free living experience with all utilities and outdoor assigned parking included. Tall ceilings, oversized windows and patio doors flood the apartment with light. Full function kitchen with subway tile backsplash, quartz counter tops, double deep basin stainless steel sink, and Whirlpool gold fridge, stove, microwave/hood combo and dishwasher. The laundry room is equipped with stacked Whirlpool front-load washer and dryer. Large primary bedroom with closet, and stunning rural views. The bathroom features a walk-in shower with seat and vanity with quartz countertop. This model faces North in both towers. Private balcony with sliding door, power receptacle and switched overhead light. Double community rooms are free for residents to use daily or for private functions at no additional charge. Full fitness room with work-out equipment. The building has two towers with double elevators in each. Occupancy for August 2026 on level 4-6 in East building. Photos are of staged model suite on level six in East building Do not attend site during construction. Contact listing agent to arrange a private showing.

246 Patteson Avenue
Chatham, ON
Listing # 26007848
$8.50
0 Beds
$8.50
246 Patteson Avenue Chatham, ON
Listing # 26007848
0 Beds
50000 FEETSQ
High bay warehouse for lease. Centrally located in Chatham off of Richmond street. This 50,000 sq ft warehouse is 29ft at the eave with approx. 40x40 column spacing. 3 loading docks with levelers and one grade level roll up door. Pristine condition with best practices deployed for cleaning and pest control. Automatic interior lighting with skylights, and security system. Tenant is responsible for conforming to all codes and regulations, potential use may affect lease rate. Lease rate is based on occupancy of the entire building and is net of Insurance, Property Taxes, Utilities, Pest control, Exterior Maintenance, Snow Clearing and Fire suppression system maintenance/monitoring. Additional rent estimated at $1.75 psf annually.